
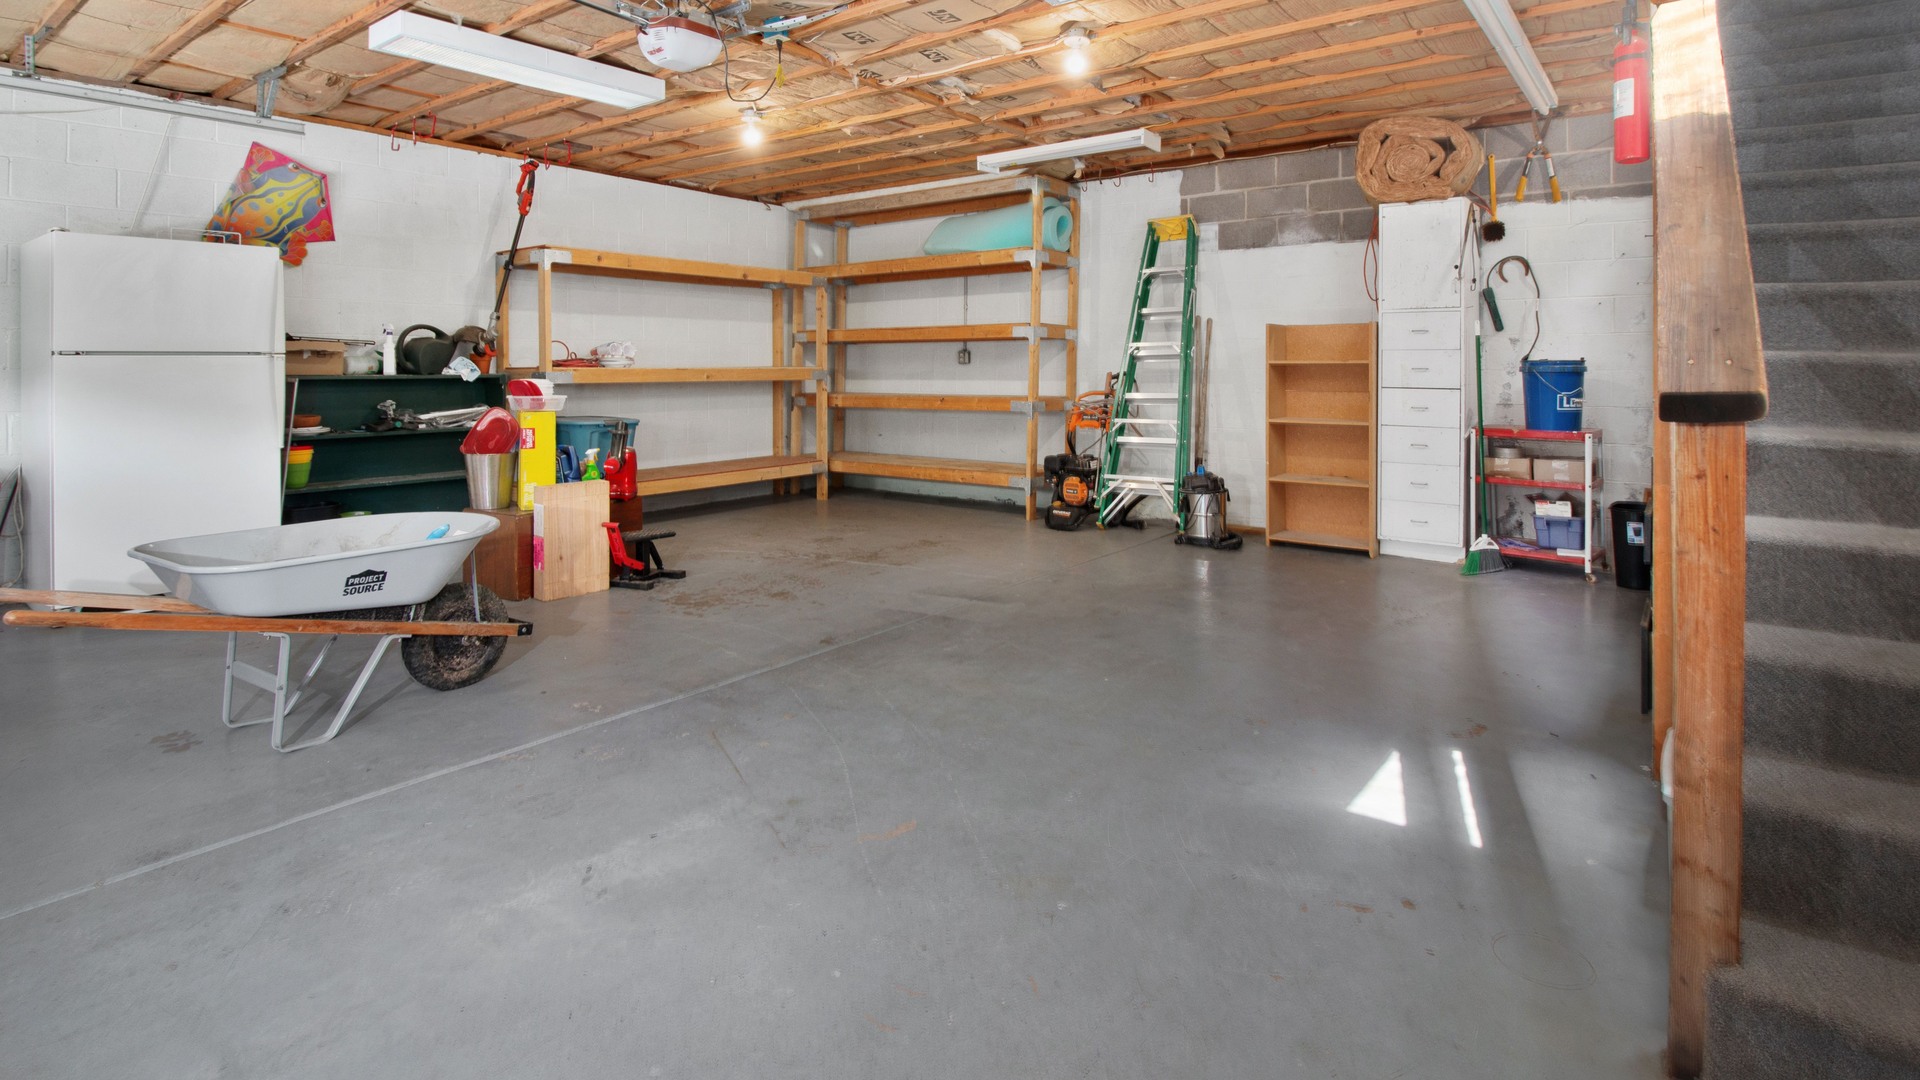
A garage can look enormous when it is empty. Then you picture the actual week: two vehicles, recycling bins, winter tires, bikes, golf clubs, a paddleboard, gardening tools and the boxes that never quite make it into the house.
The opposite happens too. A compact carport or condo locker can work surprisingly well when the route is easy and every bulky item has an honest home. Square footage alone does not answer the question. The useful test is whether your car, your equipment and your daily routines can occupy the space at the same time.
In the South Okanagan and Similkameen, storage often carries more than household overflow. It may hold lake gear, e-bikes, tools, canning supplies, pet equipment, snow tires or equipment for an acreage. A showing should test those real uses before the tidy photographs fade from memory.
The fit test: Start at the parking spot. Picture the largest vehicle you expect to use, open the doors and hatch, then trace the route for groceries, garbage and your three bulkiest stored items. Record what fits now, what needs a rack or shed, and what has no workable place.
GARAGE + STORAGE CHECK
Start with the actual vehicle
Do not stand at the garage door and guess. Note the interior width and depth, the door opening, ceiling height and anything that steals usable space. Stairs, shelving, a furnace platform, hot-water equipment, posts and door tracks can turn a nominal two-car garage into one comfortable stall plus storage.
Picture the vehicle that will really be there, not a compact car chosen for the listing photo. Can the driver door open enough to get out? Can a child seat, mobility aid, dog crate or hockey bag move around it? Can the hatch rise without meeting the garage door or ceiling rack? If two vehicles are expected, imagine both parked with mirrors and doors in normal positions.
The first visit is for fit, not a technical verdict. Measurements, title documents, strata plans and an inspection answer different questions. A tape measure can show whether a truck physically fits. It does not prove ownership boundaries, permitted use, ventilation, electrical capacity or whether a future charger can be installed.
CMHC’s homebuyer checklist treats a garage or carport, private driveway, storage or workshop space, lighting and parking as separate comparison points. That is a useful reminder not to let one broad word such as “garage” stand in for every function you need.1
GARAGE + STORAGE CHECK
Walk the grocery route
Park mentally, then carry an imaginary load to the kitchen. How many doors, steps and tight turns sit between the vehicle and the counter? Is there a dry place to put bags while you unlock the next door? Does the route pass through a lower entry that will become a pile of shoes and recycling?
This matters in several local layouts. A Penticton townhouse may place the garage below the kitchen. A Summerland hillside home may have level parking but a flight to the main living area. An Osoyoos condo may pair an underground stall with an elevator and a long hallway. An Oliver or Keremeos rural property may offer abundant outdoor parking but no protected route in rain, heat or winter weather.
Try the route with the things that make it awkward: a case of water, pet food, a sleeping child or groceries for a large household. The goal is not to reject every stair or hallway. It is to notice the repeated task you will perform long after the staging is gone.
GARAGE + STORAGE CHECK
Name your three bulky items
Storage becomes easier to judge when you stop using the word “stuff.” Name the three items that are hardest to place. They might be two e-bikes, four winter tires and a paddleboard. Another household may need room for a mobility scooter, woodworking tools and a freezer. A downsizer may be bringing fewer boxes but keeping golf equipment and family keepsakes.
Find a real location for each item. Check the length, height and turning room required to move it through the door. A wall may be wide enough for bikes until a parked vehicle blocks the handlebars. A ceiling rack may look promising until it conflicts with the hatch, door tracks or the height needed to lift a bin safely.
CMHC’s checklist asks buyers to identify whether a basement has enough storage or workshop space and to compare parking, lighting, windows and special features between homes.1 Use that approach as a prompt, not as a substitute for inspection or professional advice.
Write one plain note for each home: “two bikes fit on the side wall with one car,” or “tires have no indoor location.” Specific notes are more useful than “good storage” when you compare several properties later.
GARAGE + STORAGE CHECK
Separate storage from workshop plans
A storage area and a working shop are not the same thing. A shop may need suitable power, lighting, ventilation, heat, fire separation, safe clearances and permission for the intended activity. A garage that holds a bench in a photograph may not support the tools or work you have in mind.
For a rural buyer, a detached building can be one of the most attractive parts of a property. Confirm what the building is, how it was approved and what services reach it before treating it as a finished workshop. For a strata buyer, read the bylaws and rules about parking stalls, lockers, common-property areas, vehicle work, charging and storage of particular items. Do not assume that an apparently unused corner belongs to the unit.
At the showing, record observable facts: the dimensions, outlets, windows, doors, fixed equipment and visible condition. Then make a separate list of questions for the documents, municipality, strata, inspector, insurer, electrician or contractor. That keeps a useful idea from becoming an unsupported promise.
GARAGE + STORAGE CHECK
Check the driveway and street at the right time
The garage is only one part of parking. Look at the driveway grade, turning room, curb position and the path to the entrance. Consider how visitors, a second vehicle, a trailer or service vehicle would arrive without blocking another daily route.
A quiet mid-morning showing may hide the evening parking pattern. Canada.ca’s neighbourhood guidance recommends returning at different times of day because traffic, noise and commuting conditions can look different from one visit to the next.2 Use that second visit to watch real parking pressure as well. Do not reserve a street space in your mind simply because it happened to be empty during the showing.
In a condo or townhouse, locate the exact stall rather than accepting “underground parking” as enough detail. Walk from the stall to the elevator or unit. Check the clearance and route with the vehicle you use. Review title and strata records for the legal nature of the stall and locker, because visible use and legal designation are not always the same question.
For a rural property, verify access and manoeuvring with the vehicle or trailer that matters to you. A wide-looking gate can still lead to a tight turn, steep grade or limited turnaround. A showing observation helps you frame the question; it does not settle legal access or year-round road maintenance.
GARAGE + STORAGE CHECK
Test the storage through four seasons
A space can work beautifully in October and fail in February or July. Ask where wet boots, snow equipment and winter tires will go. Then picture summer gear, garden supplies, bikes and lake equipment arriving at the same time.
Look for a transition area between outside storage and the living space. Is there room to dry something without blocking the car or door? Are frequently used items reachable, or will every outing require moving several bins? Can muddy tools stay out of the kitchen route? Does a shed or locker remain practical once larger items are inside?
Do not infer moisture control, security, structural capacity or safe overhead storage from appearance. Look, measure and document. An inspector or qualified contractor can assess concerns that are outside a showing. For strata property, confirm what can be stored in a stall or locker and whether racks, charging equipment or wall fasteners need approval.
The best answer may be a trade-off rather than more square footage. One household may accept outdoor parking to gain a true workshop. Another may choose a smaller condo because a secure locker and easy elevator route fit its actual life better.
GARAGE + STORAGE CHECK
What this means for you
Buyers with recreation gear
Bring the dimensions of the longest and widest items you own. Find a real route and resting place for each one. Do not assume a garage wall or locker will work from a photograph.
Families and pet owners
Test the arrival routine with groceries, sports bags, strollers, pets and recycling in mind. A workable drop zone can matter more than a perfectly staged entrance.
Downsizers
Decide what you are truly keeping before judging storage. A smaller, easier space can work when it fits the items you use, but vague plans to “sort it later” often hide the hardest part of the move.
Sellers
Show the usable space honestly. Clear a path, group stored items, make the boundaries visible and provide accurate parking or locker information. Do not imply that a stall, shed, charger or workshop use is included or approved unless the records support it.
GARAGE + STORAGE CHECK
Use this second-visit checklist
- Measure the vehicle and opening. Record vehicle length, width and height, then check the garage opening and usable interior around fixed obstacles.
- Open the doors and hatch in your mind. Allow room for people, child seats, mobility needs, pet crates and cargo.
- Walk to the kitchen. Count steps, doors, turns and level changes with a normal grocery load in mind.
- Place three bulky items. Name them and identify a real storage position plus the route used to reach it.
- Check the seasonal overlap. Picture winter tires, summer gear, tools and household storage sharing the space.
- Return when parking is busy. Observe the driveway, street and shared parking at a time that resembles your routine.2
- Write the unresolved questions. Separate visible fit from title, strata, permit, electrical, insurance, access and inspection questions.
GARAGE + STORAGE CHECK
Rico’s showing habit: find the friction
A garage impresses people because it looks like bonus space. The useful moment comes when we make it ordinary. Where does the second bike go after the car is parked? Can you unload groceries without climbing around the recycling? Is the workshop real, or is it an attractive idea that depends on work and approvals?
I would rather find that friction during a showing than after moving day. It does not mean the home is wrong. It gives you a fair way to compare the trade-off with another property. A smaller space with a clean route can beat a larger garage that fights the household every morning.
Take a phone note with the vehicle dimensions and three bulky items before the next showing. Use the same test in every home. Consistency makes comparison easier and helps you remember how the property worked, not only how it looked.
Start the South Okanagan and Similkameen Matchmaker to organize the communities, property type and practical features that fit your move.
This guide is general real-estate information. Confirm measurements, title, strata records, permits, access, electrical capacity, insurance and intended uses for the specific property with the appropriate professionals.
Sources
- CMHC — Homebuyers Checklist
- Canada.ca — Choosing a neighbourhood
- Pexels — Garage Hall in House by hi room
Image credit: hi room via Pexels. Authentic June 2023 photograph of a residential garage with shelves, tools, a wheelbarrow and storage cabinets. Representative context only; not a South Okanagan or Similkameen property, listing, approved workshop or statement about storage capacity. Cropped to 1,920 × 1,080; no synthetic elements added.
Turn the information into your next step
Choose the path that matches the decision you are making now.
Planning a Penticton move? Explore Rico’s Penticton real estate guidance and current listings.